Bungalow Conversion to utilise the roof space in Hertfordshire
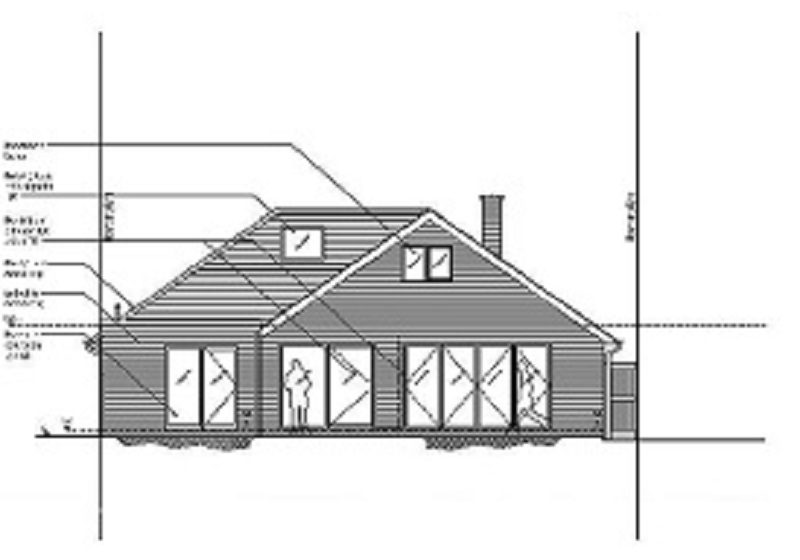
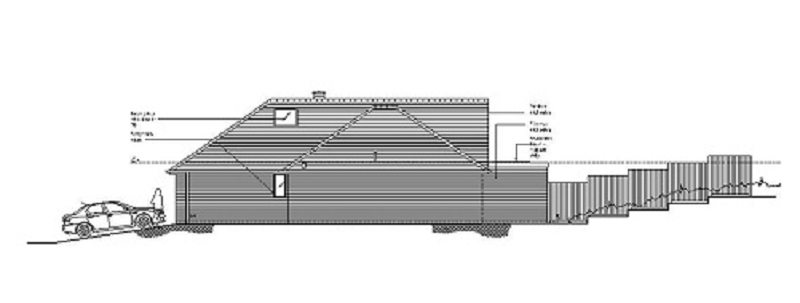
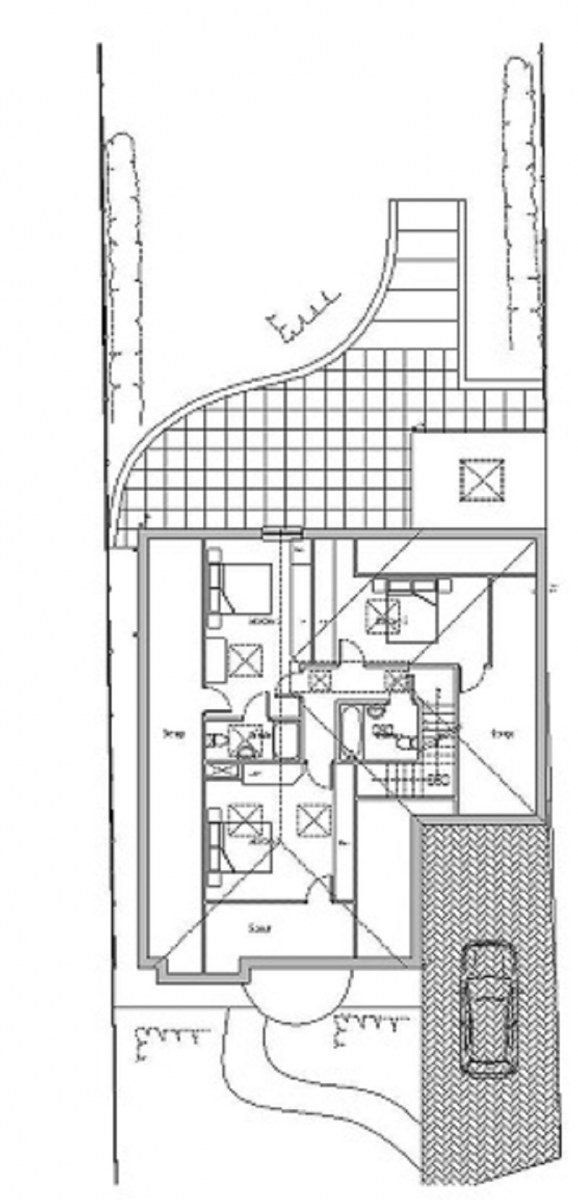
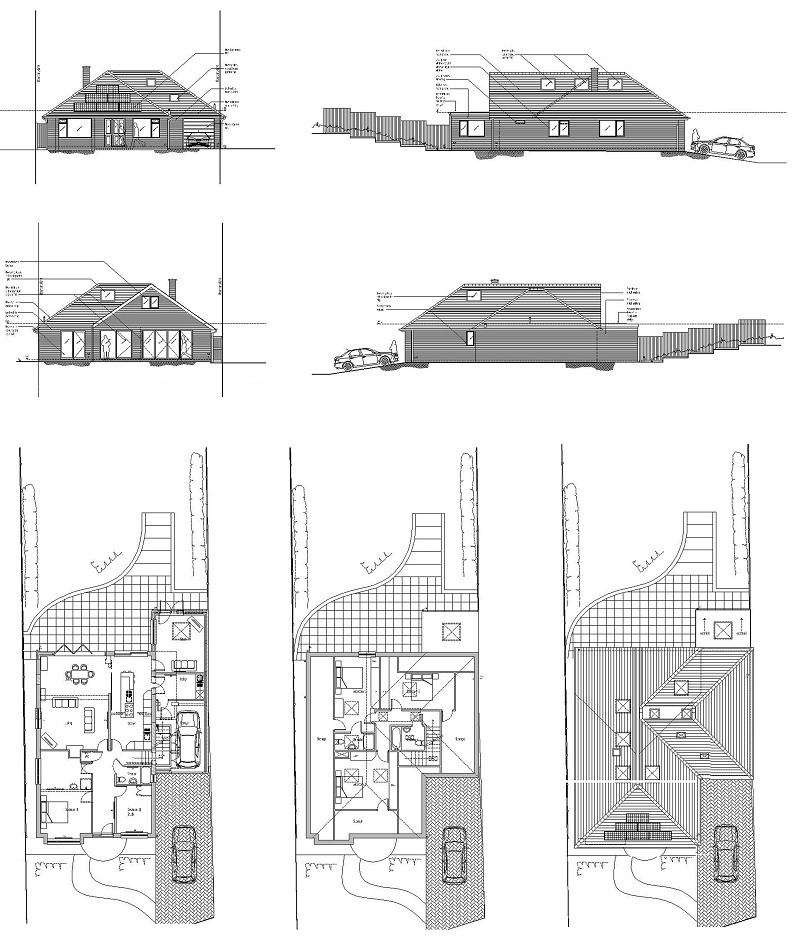
We were appointed on this project to try and maximise the potential of a 3-bedroom detached bungalow in Hertfordshire. The bungalow is situated on a plot with a large rear garden and is positioned elevated from the road. The brief was to open up the rear of the property and reconfigure the internal layout. The clients brief was to try and utilise the roof space to introduce 3 No. bedrooms with en-suites to two of the bedrooms. We incorporated a stair to the first floor and converted one of the bedrooms into a study whilst knocking through two of the bedrooms to create one large bedroom with en-suite. The existing lounge was zoned to create a snug and extended to the rear allowing the kitchen to be enlarged. The rear of the property was extended further as a single storey creating a further bedroom. The large garage to the side allowed for a new utility room whilst maintaining a garage that would still accommodate a car.
The focus of the design was to try and keep the overall look of the bungalow from the main street unchanged and the roof not to be raised. The new bedrooms in the roof space and the stairwell have a series of rooflights to allow light and the configuration of the bedrooms maximised the central height of the existing roof and the pitch/shallow zones for storage.
Our knowledge of the planning process secured consent via delegated powers in just three weeks. Some of the neighbouring properties have not and are still trying to secure planning for similar schemes albeit with substantial roof height increases and large box dormers which have not been received favourably by the planning department.
Our simple sympathetic design approach allowed us to secure planning permission as well as achieving the requirements of the clients brief. The scheme is currently on site and due to complete early next year.