Complex large extension and internal remodelling in Essex
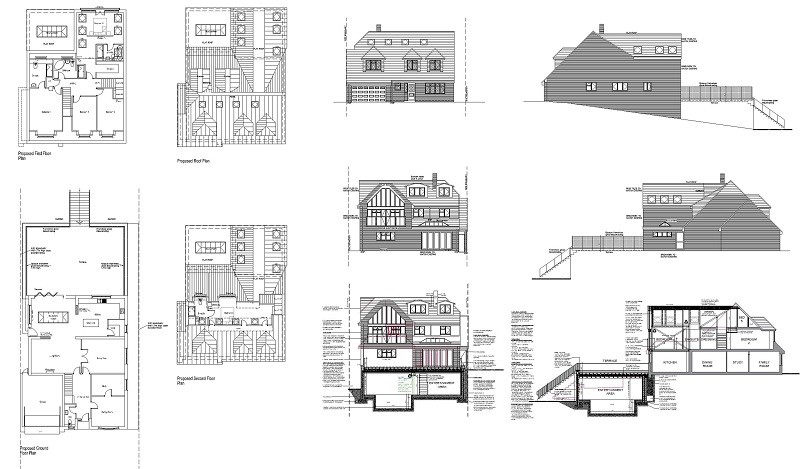
We were appointed to obtain planning consent to extend an already large detached family home in Essex. The property is located in a quite suburb backing onto woodlands in an area of natural beauty.
Our brief was to extend the property to add an additional bedroom. Alongside this the footprint was enlarged to incorporate a garden room, entertainment area and a swimming jet pool.
At Treme we worked with the natural topography of site allowing us to address the brief and incorporated the client’s aspirations as well as allow for a more natural flow through the property. This concept was also incorporated in the remodelling of the existing property.
The views from the garden room and kitchen are enhanced with the introduction of large expanses of glazing to the walls as well as the roof. The entertainment room roof allows for a natural terrace from the garden room and kitchen. The terrace also has frameless glass to again not interrupt the views.
We have successfully obtain planning consent and hoping to mobilise the project very shortly